
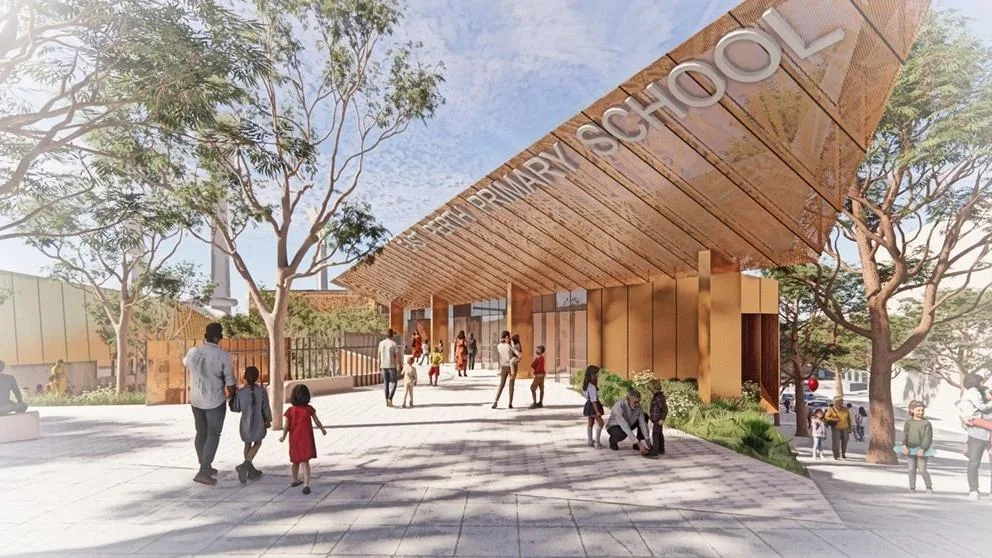
The Western Australian government has released new images of the state's first vertical public primary school, set to be built in East Perth. The $165 million project, detailed in a development application by the Department of Housing and Works, will accommodate 600 students from kindergarten to Year 6, with potential to expand for an additional 200 pupils.
The four-storey school will be constructed on a 1.76-hectare site, part of the former Queens Park Gardens car park on Nelson Crescent. The design includes eight kindergarten and pre-primary learning areas, 16 general learning areas, 13 specialist classrooms, collaboration spaces, a library, and outdoor learning areas across multiple levels. A two-floor hall fronting Waterloo Crescent will feature an assembly space, canteen, outside hours care, and a central play area called the Heart, along with a sporting field and two multi-sport courts.
Premier Roger Cook described the project as Western Australia's first vertical public primary school. The development application notes that the site may also accommodate future additional classrooms and a possible dental clinic, though this expansion is not part of the current application. Community access to the playing field and multi-sport courts outside school hours has been incorporated into the design.

CPB Contractors, in collaboration with EIW Architects and ARM Architecture, began earthworks and demolition of the existing carpark this month. The site is owned by the Minister for Education after the State Government introduced legislation last year to transfer it from the City of Perth. Construction is expected to start in mid-2025, with the school opening at the beginning of the 2029 school year.