
The City of Vincent has released a new planning strategy that includes trackless trams, buildings up to 25 storeys high, and nearly 11,500 new homes to accommodate an estimated 25,000 additional residents by 2050. The plan, now open for public consultation, outlines how the inner-city council will manage population growth while preserving heritage, character, and green space in areas such as Mt Hawthorn, Leederville, North Perth, and Highgate.
State Government Framework Drives Housing Targets
Under the State Government's State Planning Framework, the City of Vincent must plan for approximately 11,490 additional dwellings by 2050. The ambitious strategy sets out a vision for how Vincent will grow and change over the next 15 years, focusing development around well-connected nodes to achieve growth targets efficiently while enhancing accessibility and supporting vibrant urban environments.
“The strategy sets out actions to deliver targeted community growth . . . allowing for the city’s established low-density suburban areas to remain unchanged,” the document states. By concentrating high-density development in town centres, train stations, and major transport corridors, the city aims to balance growth with preservation.

Trackless Trams and High-Density Development
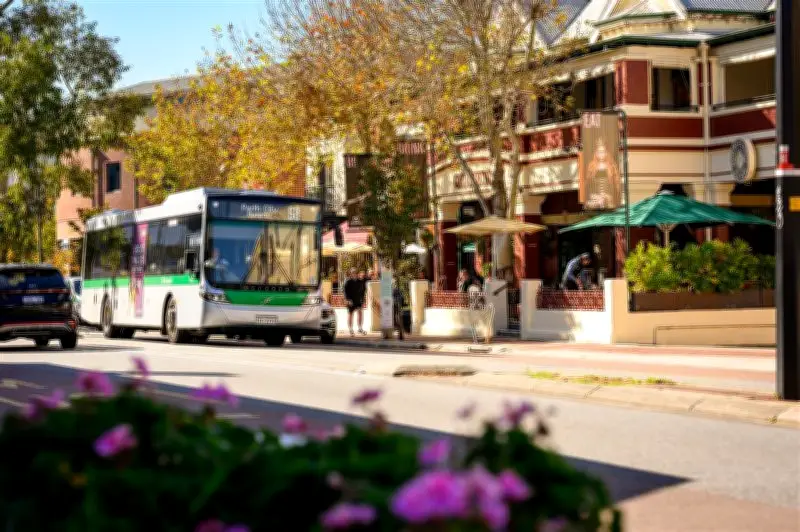
Key elements of the strategy include investigating trackless trams along popular streets such as Beaufort and Fitzgerald. “The city is also currently investigating the ability for some of its key transit corridors to accommodate mid-tier transit. This may include the likes of rapid bus routes or ‘trackless trams’ along key nodes like Beaufort and Fitzgerald Street,” the strategy states.
High-density development is planned for Frame Court in Leederville near the train station, where buildings up to 25 storeys high are proposed. Significant development of buildings up to 14 storeys is also planned for the Glendalough Station precinct. The strategy also proposes reallocating road space from cars to walking and cycling infrastructure, introducing more affordable housing, and protecting mature trees on private land.
Demographic Shifts and Ageing Population
The strategy predicts that residents aged 65 and over will comprise 30.5 per cent of Vincent’s population by 2041, increasing demand for aged-care accommodation and homes designed for ageing in place. This demographic shift underscores the need for diverse housing options and supportive infrastructure.
Mayor Calls for Community Input
Mayor Alison Xamon emphasised the importance of community engagement in shaping the city's future. “If you have views on how your neighbourhood should look in the future, now is the time to share them while the big-picture vision is being shaped,” she said. “The local planning strategy is about balancing growth with protecting what makes Vincent special. We’re supporting more housing choice and better-connected neighbourhoods, while also maintaining the heritage, character and green spaces that contribute to Vincent being WA’s most liveable city.”
More details on the strategy can be accessed online, with the community consultation period ending on Monday, August 3. The City of Vincent invites residents to provide feedback on the plan, which will guide development and preservation efforts for decades to come.