
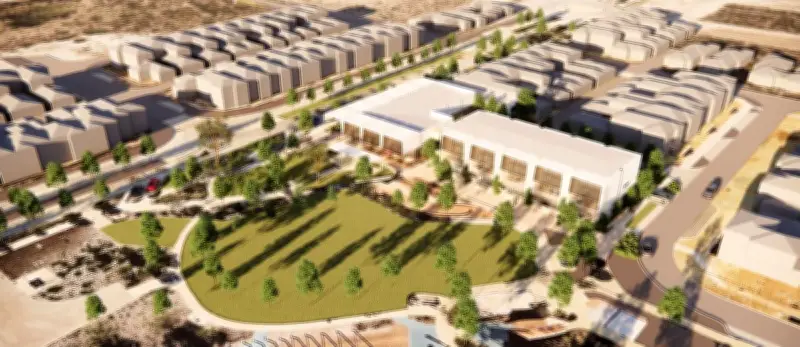
Plans for a Mindarie local commercial centre, approved in April, could be transformed into a three-storey mixed-use development as the developer seeks to add six apartments to the $4.5 million project.
Revised Development Application
A new development application has been lodged by Relink Management WA Pty Ltd for the West Tamala Park Local Centre, located on a vacant block on Amalfi Avenue adjacent to the South Mindarie Foreshore Reserve. The revised proposal would expand the previously approved single-storey commercial centre into a three-storey mixed-use development featuring six apartments above six commercial tenancies.
The original approval included six commercial tenancies offering retail, dining, fast food, consulting rooms, and the potential for a bar or small tavern. Under the new plans, the commercial tenancies remain, with one tavern tenancy of up to 205 square metres, alongside spaces ranging from about 70 to 80 square metres for retail, food and beverage, and health-related services.

Viability Concerns Prompt Changes
Town planners acting for the developer stated in the application that the changes were driven by concerns over the long-term commercial viability of parts of the previously approved development. “The proposal has been reviewed considering market conditions and feasibility of the approved commercial floorspace considerations,” they said. “In particular, the proponent has received advice regarding demand and long-term commercial viability of tenancy 6, as approved. This advice has prompted the proponent to consider an alternative strategy for the development of the subject site.”
Of the six apartments, five would be three-bedroom properties and one would be a one-bedroom unit. The planners noted, “The residential development offers a diverse, flexible and innovative housing product, including a one-bedroom unit that has the potential to become an adaptive residential dwelling associated with one of the adjoining dwellings.”
Parking Reductions Raise Concerns
The new proposal includes only 15 parking spaces for the commercial centre, a significant reduction from the 27 spaces in the original plan. This is 25 fewer than required under planning guidelines. Additionally, 11 private garage bays are proposed for the residential apartments. Parking availability was already a concern during public consultation on the original plans, with 17 of 39 submissions objecting to the proposal. The Metro Outer Development Assessment Panel will again determine the application.
Public consultation on the new plans is open through the City of Wanneroo’s Your Say platform until July 16.